


Unit Information
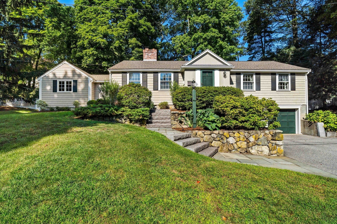
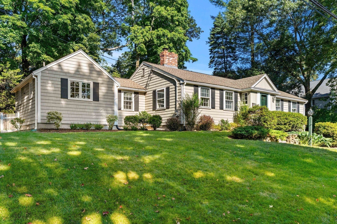
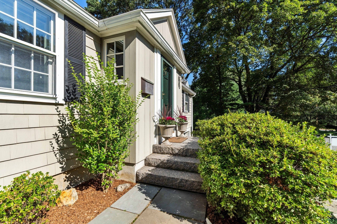
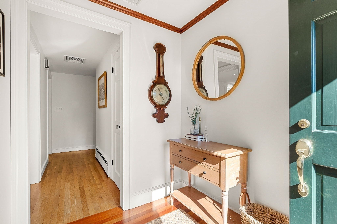
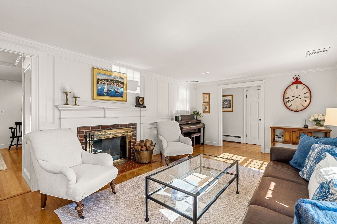
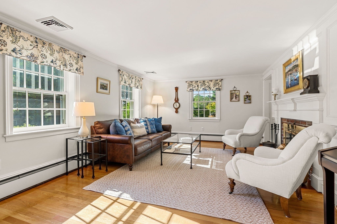
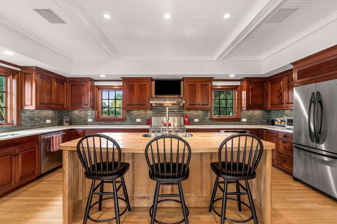
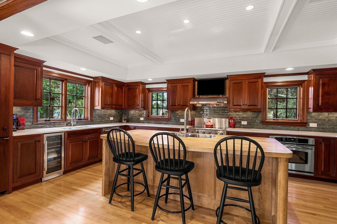
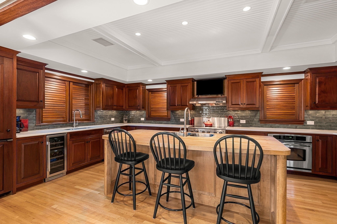
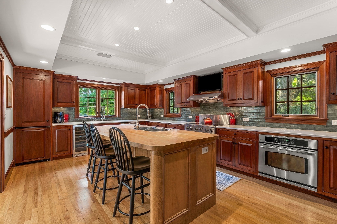
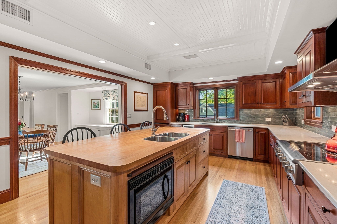
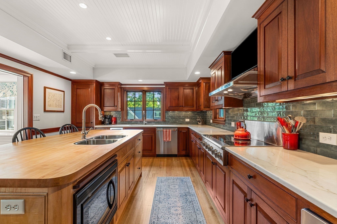
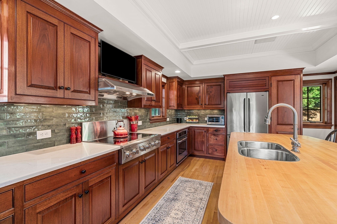
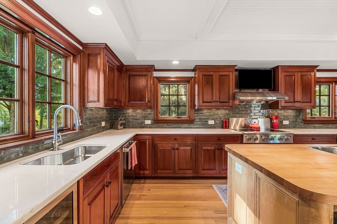
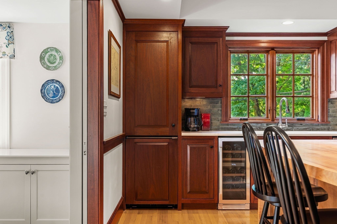
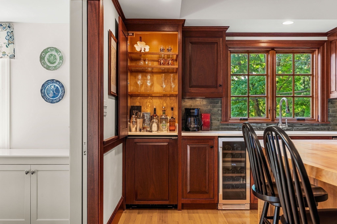
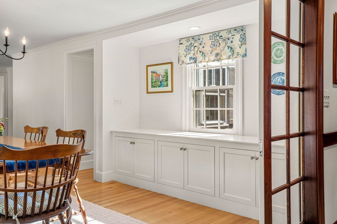
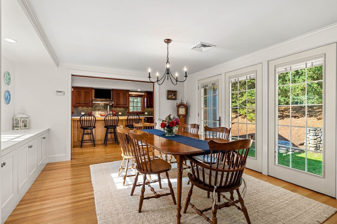
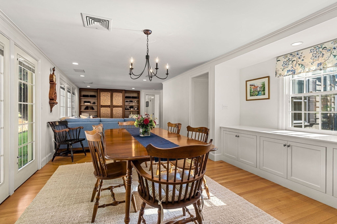
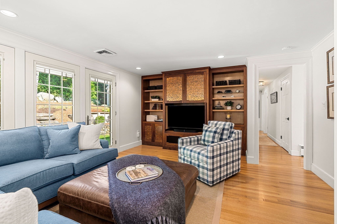
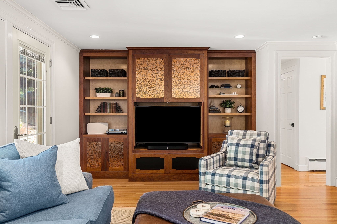
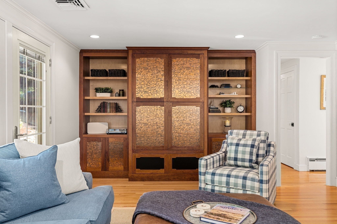
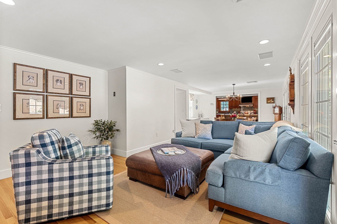
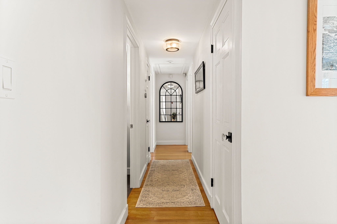
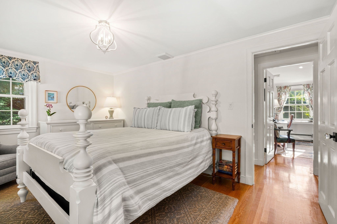
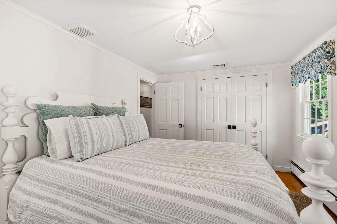
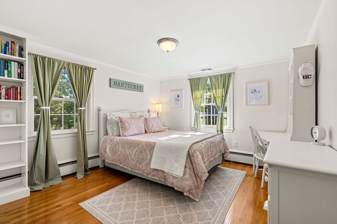
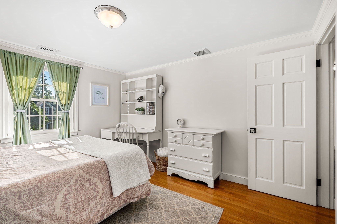
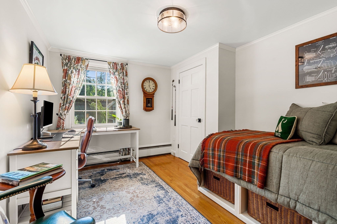
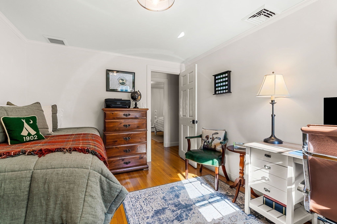
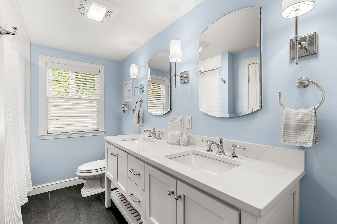
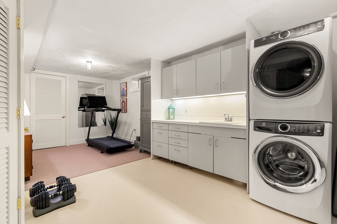
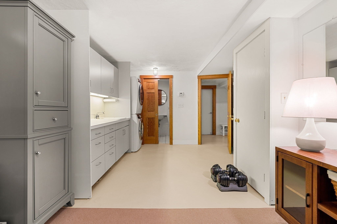
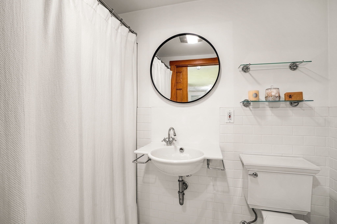
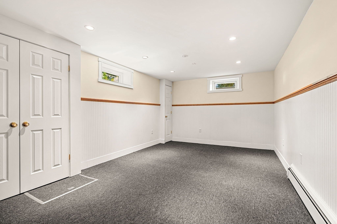
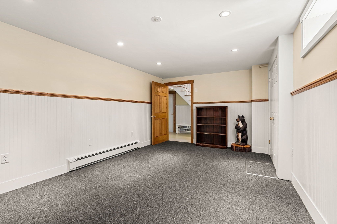
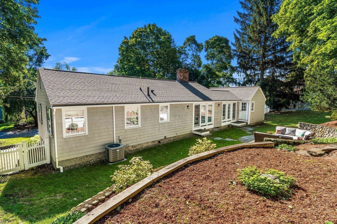
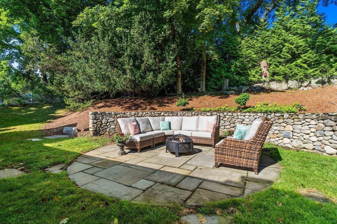
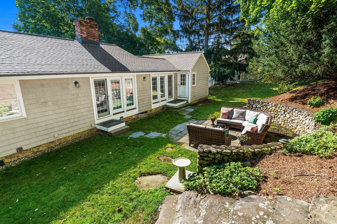
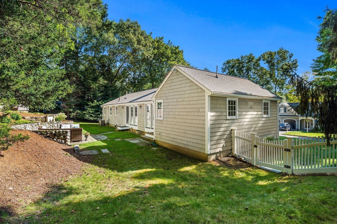
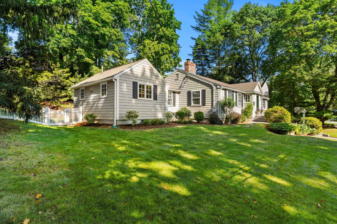
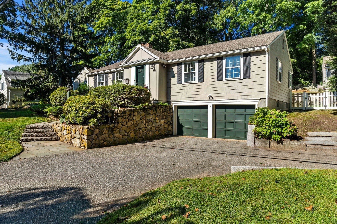
Distinctive in both design and craftsmanship, this custom expanded Ranch combines balanced architectural proportions, generous living space, and everyday comfort in Winchester’s highly sought-after East Hill neighborhood. A welcoming foyer with built-in bench opens to warm, light-filled interiors curated to feel both connected and intimate. At the heart of the home, the expansive mahogany kitchen features a substantial wood center island, handmade pocket plantation shutters that disappear seamlessly behind custom cabinetry, updated countertops and backsplash, a concealed illuminated bar cabinet, beverage fridge, and dual-zone wine fridge. Paned-glass pocket doors can separate the kitchen or open it to the adjoining dining and family rooms, where radiant-heated floors create a warm, inviting setting and a wall of windows connects the interior space beautifully to the surrounding landscape. The family room’s custom cherry entertainment center, finished with copper paneling and ebony inlays, reflects the extraordinary attention to detail found throughout. A formal living room with fireplace and custom millwork provides a separate space to gather or unwind. Tucked into a private wing are three well-proportioned bedrooms with hardwood floors and generous closets, along with a renovated full bath featuring a double vanity, deep soaking tub, and radiant-heated floor. The finished lower level offers remarkable flexibility with a media room wired for surround sound, exercise room, second full bath, laundry, mudroom area, abundant temperature-controlled storage, and direct access to an oversized two-car garage with workspace. Outside, the backyard and stone patio provide an equally peaceful and private extension of the interior living space. Mature plantings, stone walls, a potting shed, and an irrigation system complete this wide, one-third-acre lot. Central air, central vacuum, extensive built-ins and storage, plus new interior doors and crown molding throughout the bedroom wing add comfort and convenience. Polished, distinctive, and genuinely inviting, 5 Willowdale Road is a home of enduring quality that feels every bit as special as it looks. NO OPEN HOUSES, shown By Private Appointment only.
- Additional Details
- Status: NEW
- Type: Single Family, Single Family Residence
- Zip Code: 01890
- Parking
- Garage: 2
- Garage Capacity: 2
- Parking: Paved,Attached,Garage Door Opener,Workshop in Garage,Off Street,Garage
- Parking Spaces: 7
- Rooms and Dimensions
- Total Rooms: 8
- Has Basement: Yes
Loading...
$1,679,900
- Status: New
- Listing ID: 73572791
- Bedrooms: 3
- Full Baths: 2
- Living Area: 2,483 sqft Convert
- Lot Size: 14,318 sqft Convert
- Acres: 0.33
View description

Luxury Residential Group
(617) 233-5800
Receive more info or arrange a tour
When you are ready, please contact us and we will put our unrivaled knowledge of the Boston real estate market to work for you. Whether you are buying a luxury condo or renting a luxury apartment, we pledge to make your experience as stress free and enjoyable as possible.
Please call, email, or send us a message through the web form below. An LRG Real Estate agent will contact you promptly.

 LRG Luxury Residential Group | 355 Boylston St, Boston MA 02116 | (617) 233-5800 | |